Roofing Glossary
Roofing terms explained in plain language.
Use this Los Angeles roofing glossary to understand estimate language, roof-system details, water paths, low-slope membranes, ventilation, flashing, drainage, and the questions to ask before approving work.
Roofing Terminology
Understand the parts of the roof before comparing recommendations.
A roofing term should make the scope clearer, not hide what is being proposed. These definitions connect each component to the service page where homeowners can see how it affects diagnosis, repair, replacement, or water control.
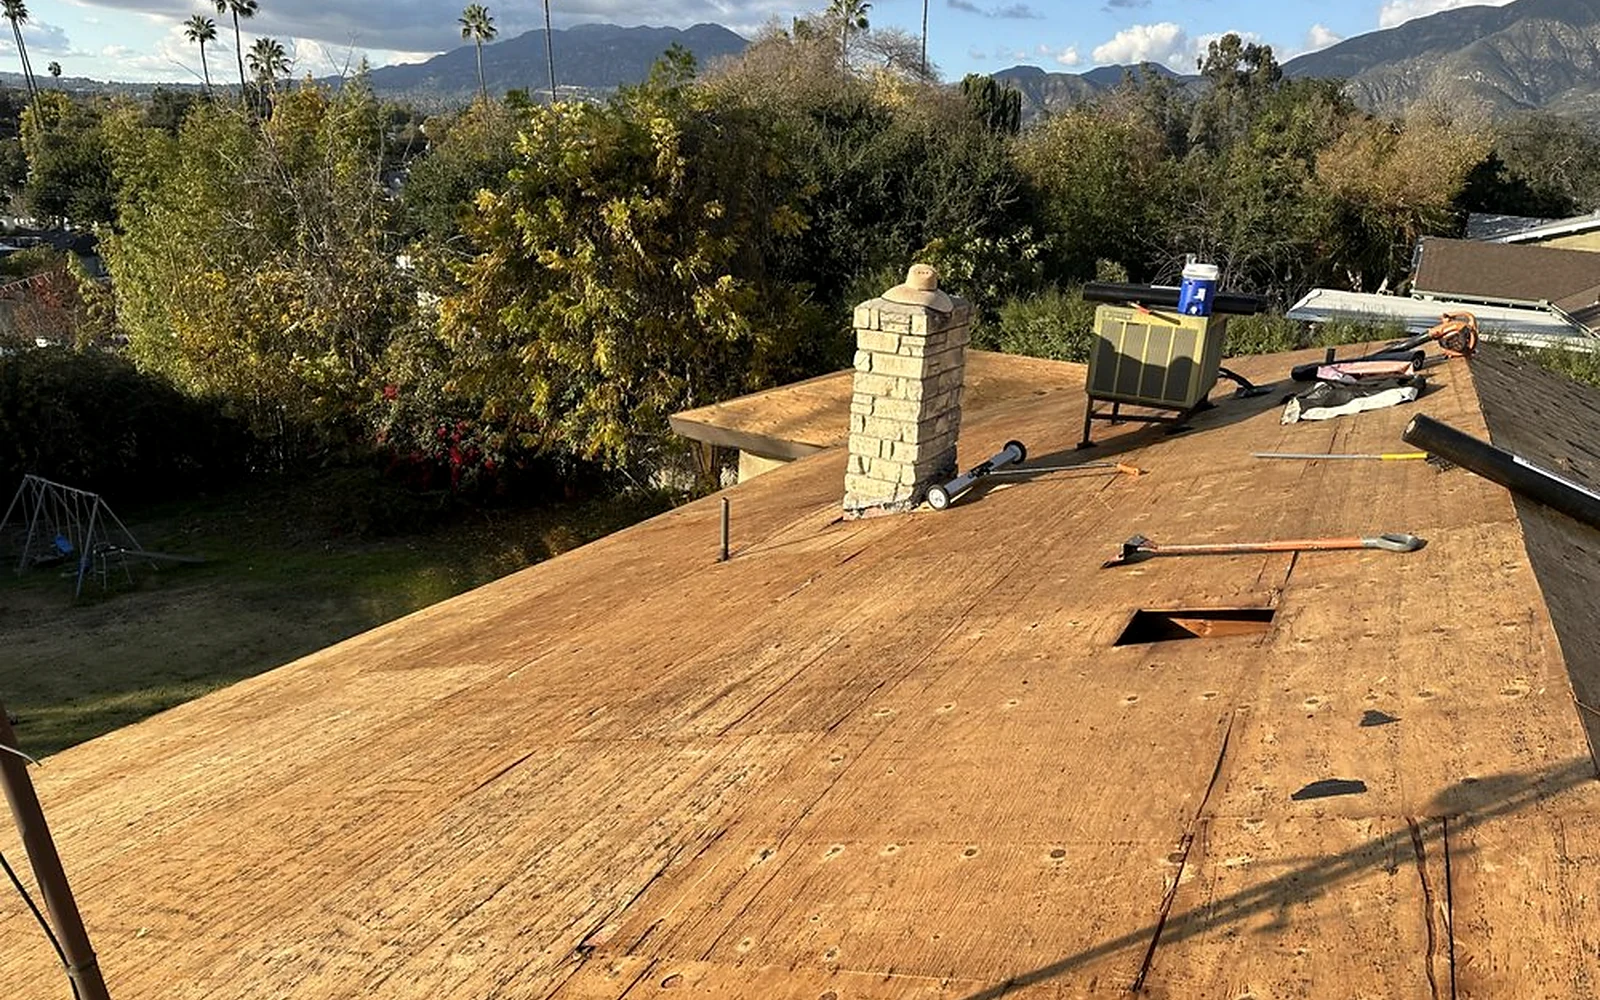
- Decking
- The structural roof surface attached to framing and located below the waterproofing assembly. Deck condition can affect repair limits, attachment, and replacement allowances. Related service
- Underlayment
- A water-resistant or waterproof layer installed below tile, shingles, or metal. It helps manage water that reaches below the finished roof surface. Related service
- Flashing
- Formed metal or compatible waterproofing used where roof surfaces meet walls, penetrations, valleys, edges, curbs, and material transitions. Related service
- Roof field
- The broad, open area of a roof away from edges, penetrations, walls, valleys, and other details that often require separate installation methods. Related service
- Valley
- The internal angle where two roof slopes meet and concentrate water. Valley underlayment, metal, cuts, laps, and debris clearance are important water-control details. Related service
- Ridge
- The upper horizontal line where two roof slopes meet. Ridge caps and ventilation details must protect the peak while working with the roof assembly. Related service
- Hip
- The external sloping line where two roof planes meet. Tile caps, shingles, metal trim, attachment, and wind exposure can make hips distinct detail areas. Related service
- Eave
- The lower roof edge where water leaves the roof. Underlayment, starter materials, drip edge, fascia, gutters, and ventilation can meet at the eave. Related service
- Rake
- The sloped edge at the end of a gable roof. Rake materials and attachment help protect the roof edge from wind-driven rain and uplift. Related service
- Drip edge
- Metal installed at roof edges to help direct water away from decking and fascia and into the intended drainage path. Related service
- Fascia
- The finished board or surface at the roof edge that may support gutters. Overflow and failed edge details can stain, loosen, or deteriorate fascia. Related service
- Soffit
- The underside of an eave. Soffit areas can contain ventilation intake and may show staining when water is moving through a roof edge. Related service
- Starter course
- The first roofing course at an eave or rake that supports sealing, alignment, and wind resistance for the courses above it. Related service
- Roof penetration
- Any component passing through the roof, such as a plumbing vent, skylight, exhaust, conduit, or equipment support. Each penetration needs compatible waterproofing. Related service
- Pipe boot
- A flashing component that seals around a plumbing vent or similar round penetration while integrating with the surrounding roof material. Related service
- Curb
- A raised framed or manufactured support for skylights, hatches, or rooftop equipment. Membranes and flashings must turn up and terminate correctly at the curb. Related service
- Cricket
- A small raised roof area that diverts water around the uphill side of a chimney, curb, or other obstruction. Related service
- Scupper
- An opening through a parapet or roof edge that lets water leave a low-slope roof. Scupper size, elevation, flashing, and discharge all affect drainage. Related service
- Parapet
- A wall extending above a low-slope roof edge. Base flashing, wall covering, coping, penetrations, and drainage details must work together at a parapet. Related service
- Ponding water
- Water that remains on a low-slope roof instead of draining promptly. Persistent ponding can increase exposure at seams, flashings, coatings, and substrate. Related service
- TPO
- A thermoplastic single-ply roof membrane commonly used on low-slope roofs. TPO systems rely on compatible materials, attachment, hot-air-welded seams, flashing, and drainage. Related service
- Modified bitumen
- An asphalt-based low-slope roofing material supplied in rolls and installed in assemblies that may use heat, adhesive, or self-adhered methods. Related service
- Standing seam
- A metal roof system with raised seams that connect panels above the main drainage surface. Clips, seams, movement, trim, and penetrations shape performance. Related service
- Tear-off
- Removal of existing roof materials before new work. Tear-off can expose decking, old flashing, hidden moisture, and conditions that were not visible during the initial estimate. Related service
- Overlay
- Installing a new roof layer over an existing roof where the assembly, condition, weight, code requirements, manufacturer instructions, and project goals allow it. Related service
- Intake and exhaust ventilation
- A coordinated attic ventilation path that brings air in at lower roof areas and releases it near higher areas. It must be evaluated with insulation, air sealing, and roof design. Related service
How To Use The Glossary
Turn unfamiliar estimate language into practical questions.
When two proposals use different terms, ask each contractor to identify the location, material, purpose, preparation, tie-in, and closeout method instead of comparing one product name or total price alone.
Property-Specific Scope
The same term can describe different work on different roofs.
Slope, roof material, access, existing layers, drainage, age, penetrations, prior repairs, and hidden conditions all affect how a detail should be built. Use the glossary to understand the conversation, then rely on a property inspection for the final recommendation.
Request An Estimate
Tell Sky Shield what is happening with the roof.
Send the details below and the request will go directly to the Sky Shield Roofing team. For active water entry or urgent damage, call 888-331-3460 first.
Need an estimate term explained?
Call Sky Shield Roofing and ask how the proposed material or detail applies to the roof at your property.